

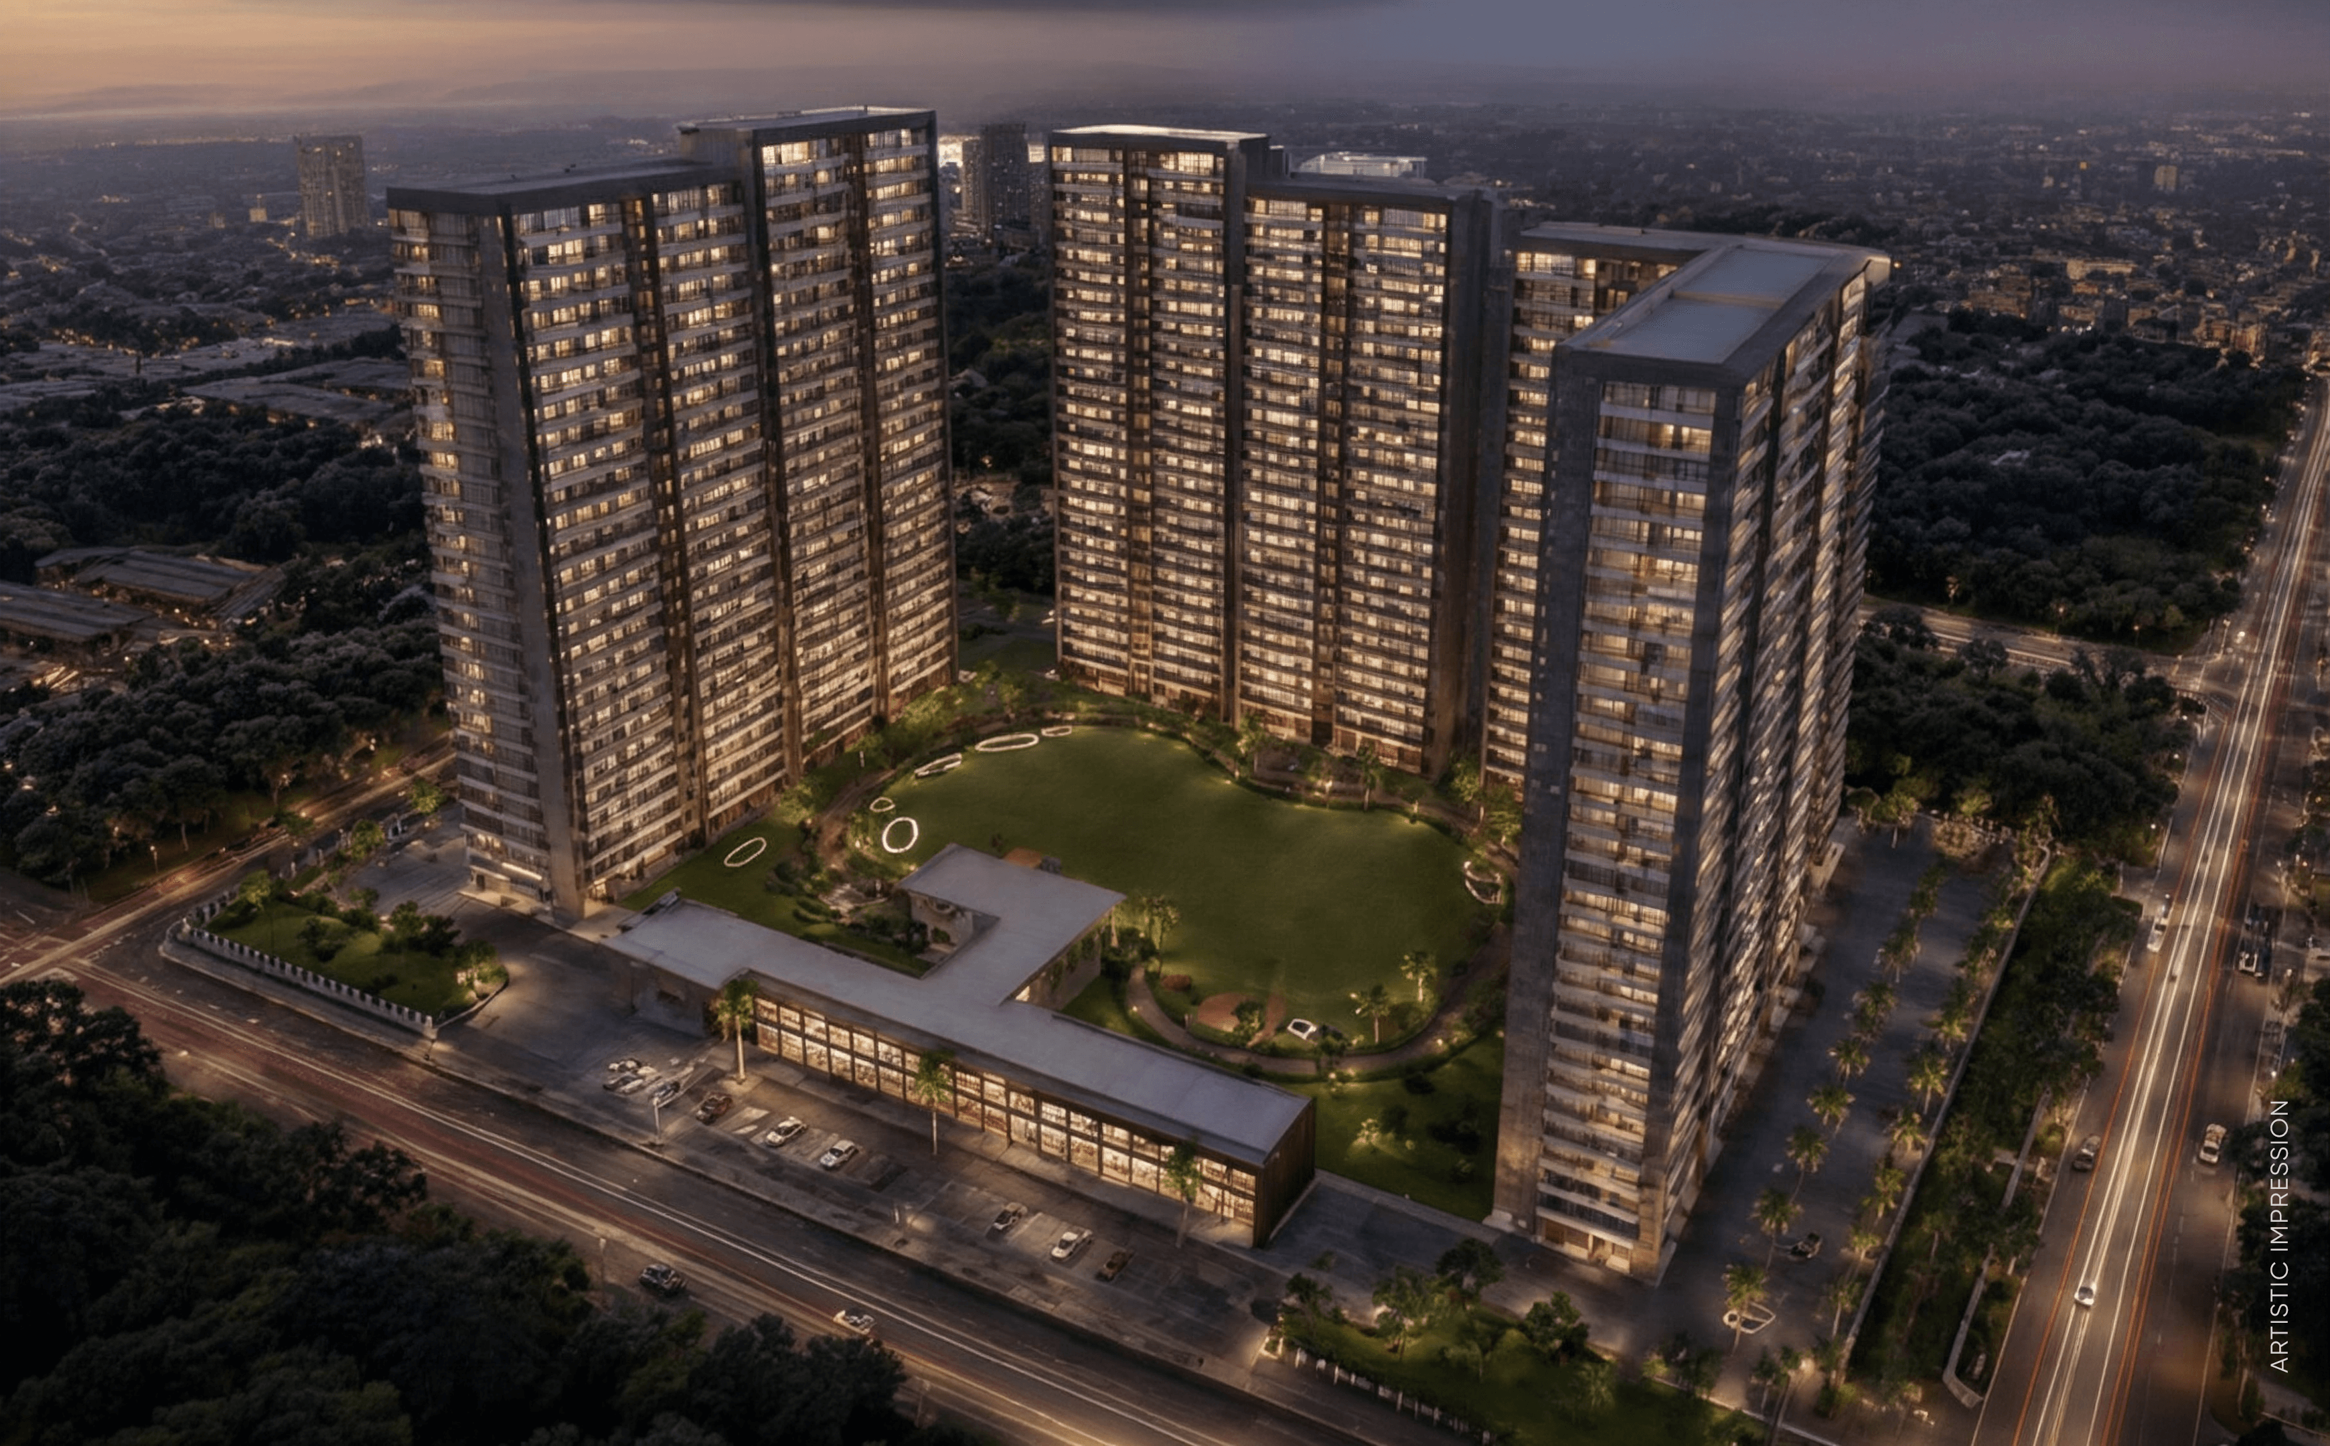
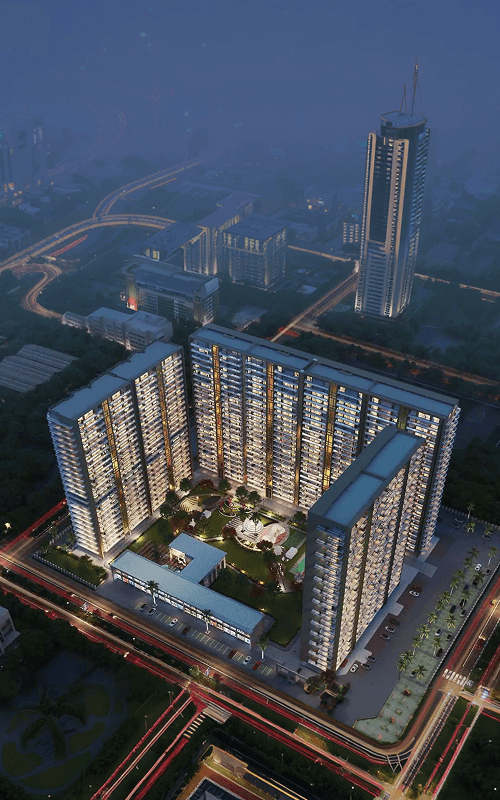
Horizon Belmond

The Urban Serenity

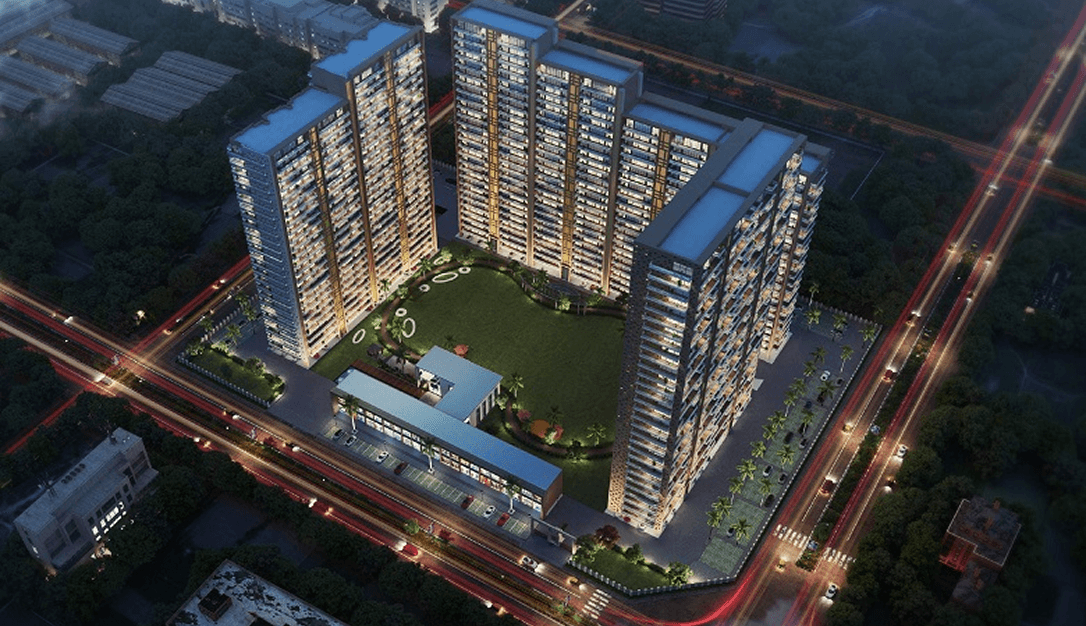
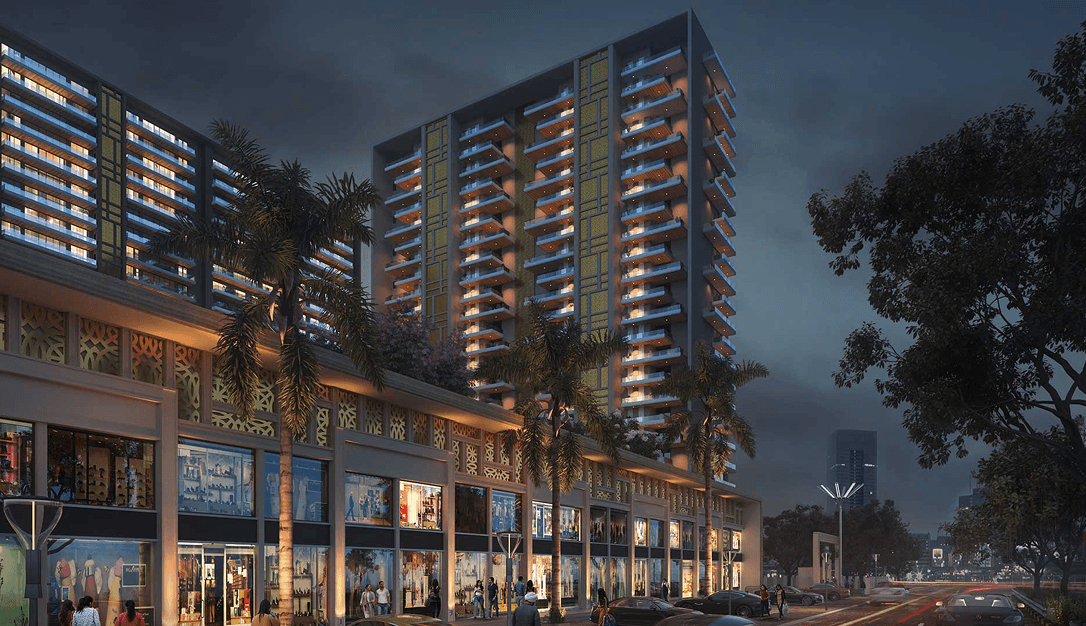
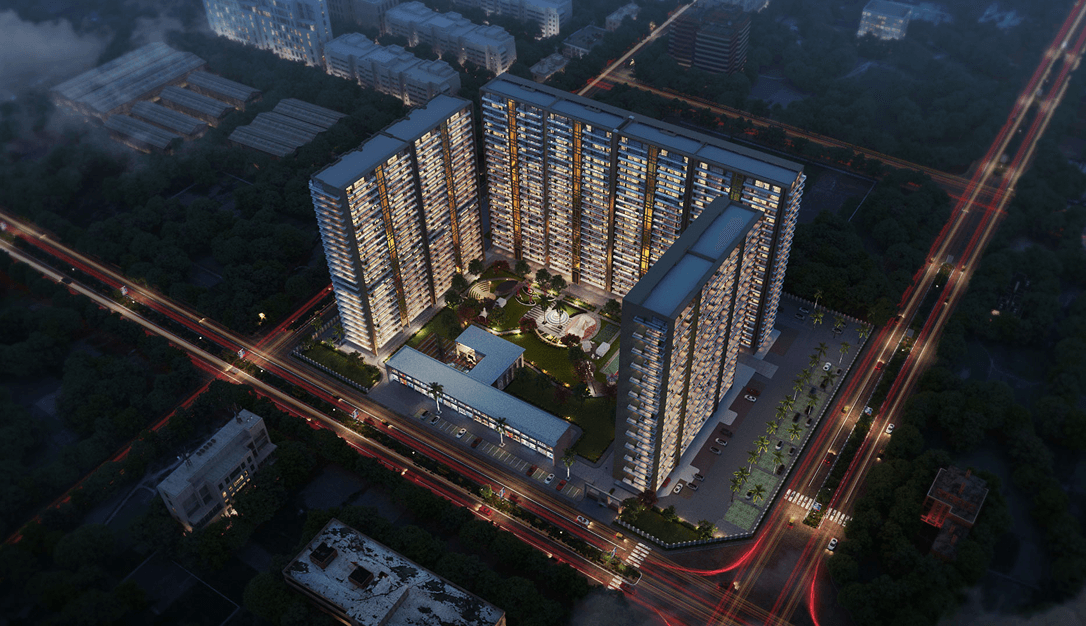
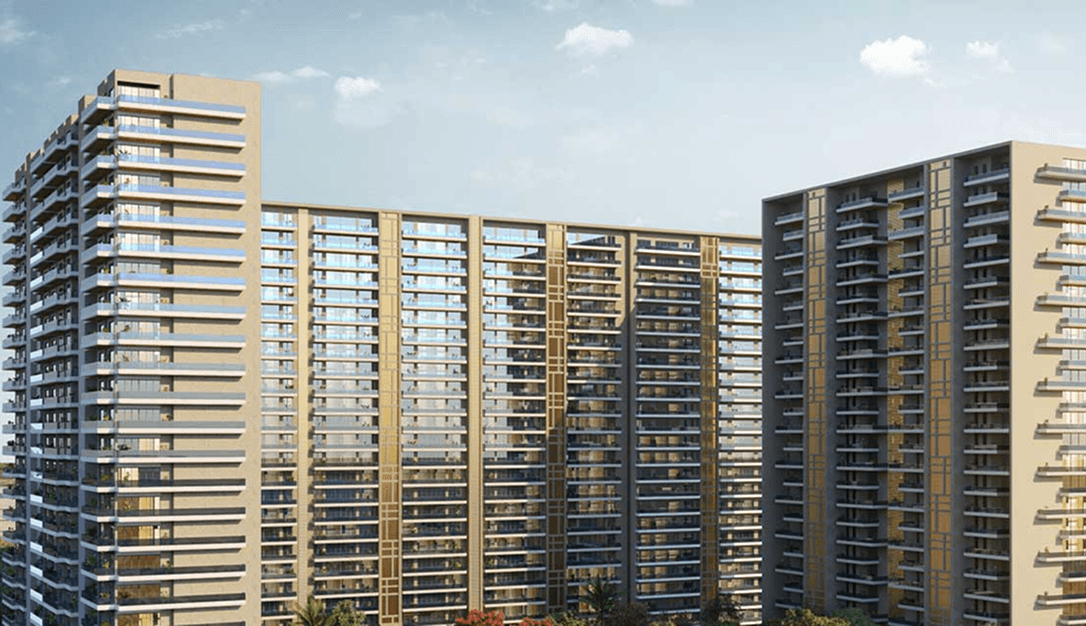

Horizon Belmond, established in 2023, rises in Sector 88, Mohali, as a contemporary residential address shaped around thoughtful design and spacious living. Set across 6.5 acres of lush landscapes, the residences sit within a well-planned expanse that brings premium apartments, lifestyle-rich amenities, and well-connected access together within a calm, green-led setting.

Essence of Elevated Living



3+1 BHK Residences
Thoughtfully planned homes designed for comfort, openness, and functional luxury, offering well-ventilated rooms and access to lifestyle-driven community spaces.
Configuration

2606 Sq. Ft.

Premium flooring

Quality interior paint
4+1 BHK Residences
Larger layouts for those seeking expansive living and private spaces, ideal for families comfort and convenience.
Configuration
3326 Sq. Ft.
Premium flooring
Premium Paint
Our Amenities

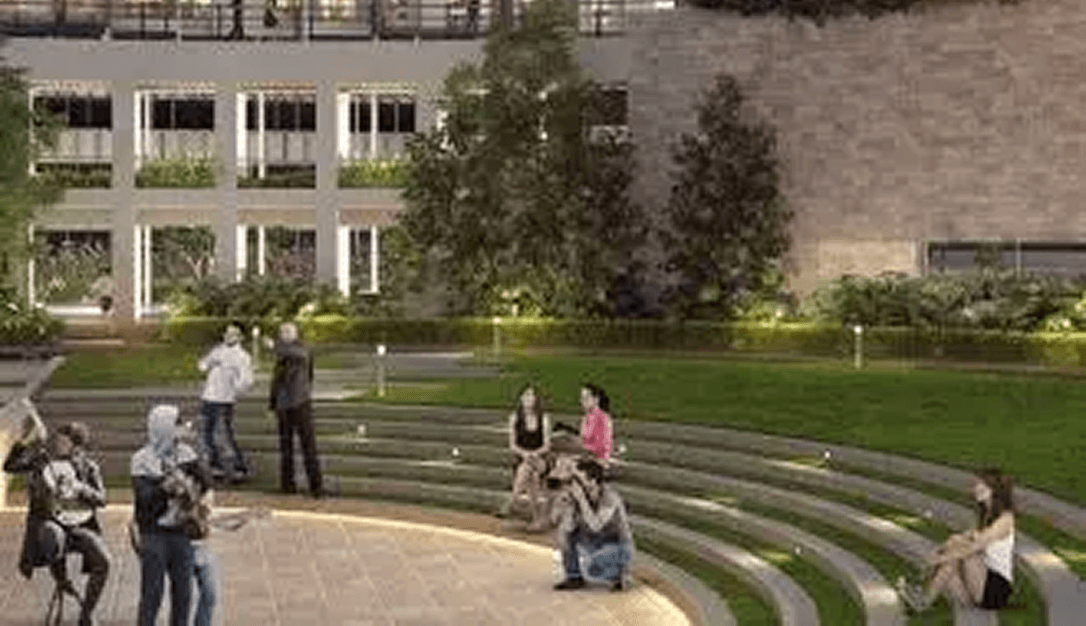
Amphitheatre

Box Cricket

Fitness Centre

Martial Art Zone

Multipurpose Court

Olympic-Size Running Track

Toddlers Play Area

Organic Farm

Semi Covered Swimming Pool

Nature Trail

Kid's Play Area

Library

Skating Rink
Floor Plans
Master Plan

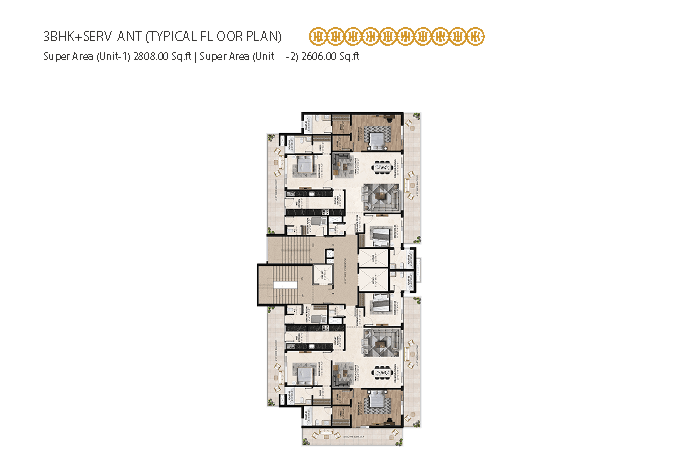
Floor Plan
3 BHK
2808 Sq. Ft.
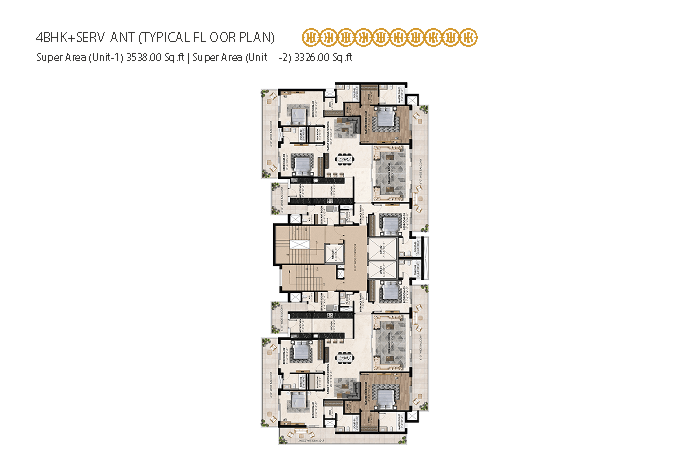
Floor Plan
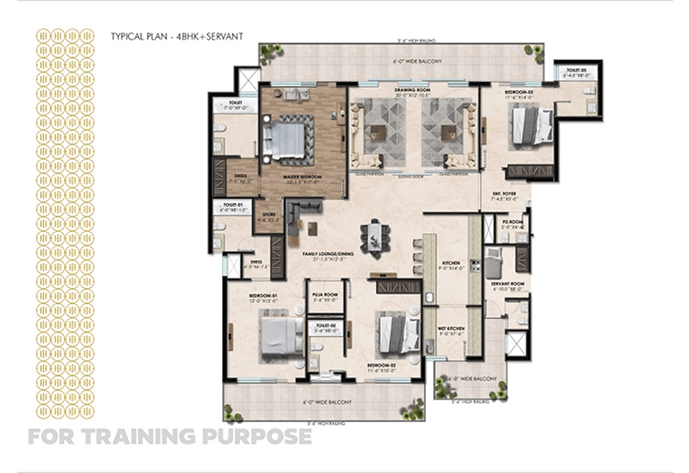
4 BHK
3538 Sq. Ft.
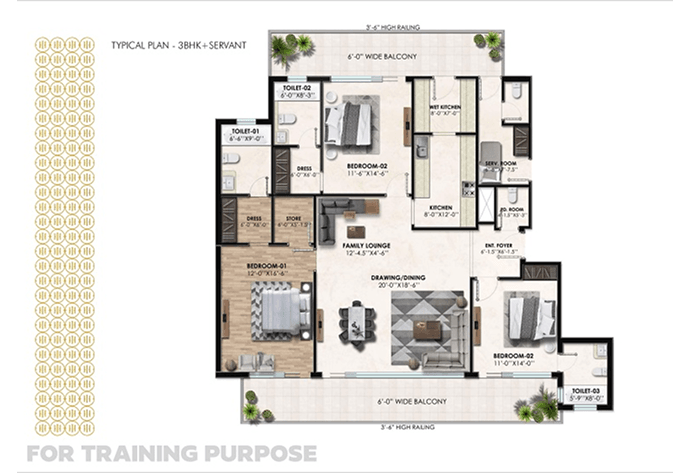
Unit Plan
3 BHK
2808 Sq. Ft.
Unit Plan
4 BHK
3538 Sq. Ft.

Location Advantage
Prime Connectivity
Visual Ode of Sophistication
Begin the Experience
A brochure presenting Horizon Belmond’ vision, design language, and elevated lifestyle, artfully composed to offer clarity and depth.
RERA No. - PBRERA-SAS81-PR0813

Let's Connect
Your journey into luxury begins here